(602) 546-7665

  • Barefoot Pools
  • Barefoot Transformations
  • Service & Repair
  • Pool Equipment Repair
  • Pool Leak Detection
  • Pool Maintenance
  • Weekly Pool Service
  • Showroom
  • Remodel Materials
  • Our Barefoot Family
  • Request Service
  • Barefoot Pools FAQ
  • Awards & Reviews
  • More
    • Barefoot Pools
    • Barefoot Transformations
    • Service & Repair
    • Pool Equipment Repair
    • Pool Leak Detection
    • Pool Maintenance
    • Weekly Pool Service
    • Showroom
    • Remodel Materials
    • Our Barefoot Family
    • Request Service
    • Barefoot Pools FAQ
    • Awards & Reviews
  • Barefoot Pools
  • Barefoot Transformations
  • Service & Repair
  • Pool Equipment Repair
  • Pool Leak Detection
  • Pool Maintenance
  • Weekly Pool Service
  • Showroom
  • Remodel Materials
  • Our Barefoot Family
  • Request Service
  • Barefoot Pools FAQ
  • Awards & Reviews

Arizona Pool & Backyard Transformations

Explore complete pool remodels and backyard transformations by Barefoot Pools. These Arizona projects show how thoughtful design, skilled construction and integrated outdoor features can turn aging or underused spaces into cohesive environments for swimming, entertaining and everyday living.

Creating Balance | Scottsdale

The vision for this expansive Scottsdale property was “zen resort chic”—calm, sophisticated and intentionally designed for outdoor living. Although the property offered generous space and mature landscaping, its fragmented layout prevented the home and yard from functioning as one cohesive outdoor retreat. An outdoor kitchen interrupted the backyard, the pool had a deteriorating beach entry and lacked a natural flow, the side yards were unused, and the front of the home did not reflect the experience the homeowners wanted to create.


Barefoot approached the project as a whole-property transformation extending from the street to the furthest edge of the rear landscape. A sweeping brick-paver driveway now creates a more impressive arrival, while the redesigned entry, new masonry details, refreshed plantings and integrated lighting give the home a warm, polished presence. New brick-facing work across the front and rear elevations and a custom railing along the primary-suite walk deck further connect the home’s architecture to the surrounding outdoor spaces.


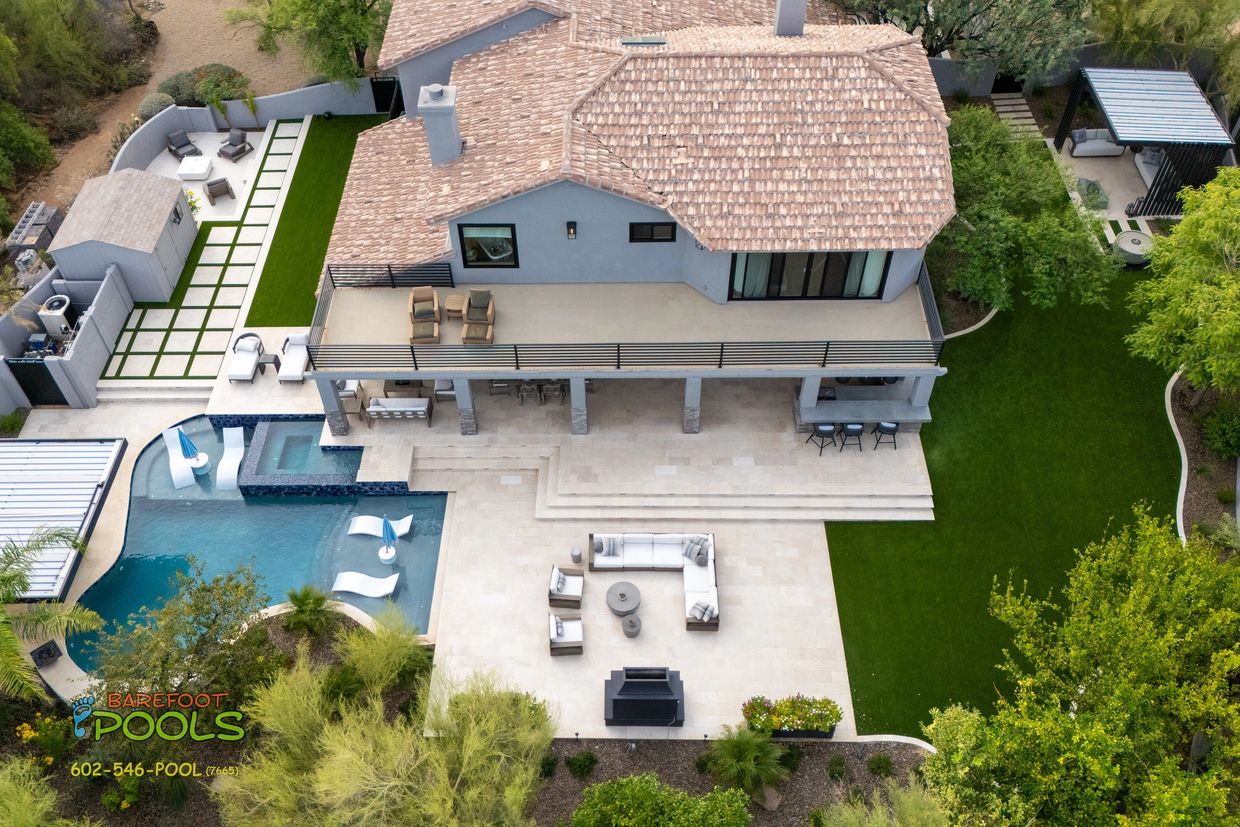
The backyard now unfolds as a collection of connected spaces, each designed for entertaining, relaxing or quiet escape. Expansive travertine terraces lead naturally from the home to the remodeled pool and raised spa, with broad steps creating graceful transitions across the property’s changing elevations. Barefoot reimagined the pool with a Baja shelf, clean square lines, updated finishes and additional water features, making it the inviting centerpiece of the entire backyard.


Two custom 4K pergolas establish distinct outdoor rooms within the larger design. A dramatic rain curtain falls from the poolside pergola, which anchors a bar, lounge and television-viewing area beside the water. Multiple fire features positioned around the pool add warmth, movement and contrast to the surrounding water features. The second pergola creates a dedicated yoga and meditation studio within a secluded side-yard retreat with its own fire and water features. The full outdoor kitchen is now integrated naturally into the redesigned layout, supporting cooking and entertaining without interrupting the flow of the backyard.


The transformation extends well beyond the main pool area. Barefoot created a spacious fireside gathering space and an intimate sunken conversation area, giving the homeowners multiple places to entertain or unwind. Artificial turf, geometric travertine pathways and extensive new landscaping connect each destination while softening the architecture and preserving the property’s private desert setting.


Commercial-grade misting improves comfort throughout Arizona’s warmer months, while layered lighting illuminates the home, pool, pathways, pergolas, gathering spaces and landscape after sunset. New pumps, filters, heaters and plumbing—along with a rebuilt equipment area—support the property behind the scenes. Integrated automation brings the pool and spa, water temperature, lighting, misting and other connected features together for effortless control.


The finished property is not simply a remodeled pool or a collection of outdoor upgrades. It is a fully reimagined Scottsdale estate—one cohesive, Zen-inspired experience that begins at the driveway, moves through the home and entertainment areas, and continues into the private retreat spaces throughout the backyard.

The Reveal: Zen-Inspired Outdoor Living, from Arrival to Retreat

A rain curtain, fire features and layered lighting transform the pool after sunset.

    Creating Balance: Behind the Build

    Top-down aerial view of the original Scottsdale pool, patio and undeveloped lawn before the complete
    Wide aerial view of the original Scottsdale property and surrounding desert neighborhood before the
    Top-down aerial view of the original Scottsdale home, patio and side yard before the outdoor living
    Original Scottsdale backyard with aging pool finishes, disconnected patio areas and undeveloped land
    Original Scottsdale pool and natural-rock landscape before the pool, terraces and surrounding outdoo
    Before photo of the original Scottsdale pool and raised spa with worn finishes, dated decking and di
    Before photo of the underused Scottsdale side yard beneath the upper walk deck, with patchy grass an
    Wide before view of the unused Scottsdale side yard with open grass, mature trees and no dedicated o
    Curved masonry walls and excavation shaping new terraces and gathering areas during the Scottsdale b
    Extensive excavation, grading and new plumbing underway beside the original pool during the Scottsda
    Steel reinforcement prepared for a new structural footing beside the pool during the Scottsdale back
    Craftsperson installing detailed tile and finish work on the remodeled Scottsdale pool and raised sp
    New waterline tile and pool-wall finishes installed during the Scottsdale swimming pool renovation.
    Detailed blue mosaic tile installation on the remodeled Scottsdale pool and raised spa during constr
    Wide construction view of the Scottsdale pool, upper walk deck and excavated landscape as the new la
    Travertine steps and patio surfaces being installed to connect the Scottsdale home with the redesign
    Craftspeople installing travertine pavers along a narrow side-yard passage during the Scottsdale bac
    Geometric travertine pavers being installed with open joints prepared for artificial turf in the Sco
    Expansive travertine terraces and broad steps under construction around the remodeled Scottsdale poo
    Wide construction view of newly installed travertine terraces extending from the Scottsdale home acr
    Show More

    A Fragmented Yard Rebuilt for Resort-Style Living

    Designed to Be the Destination | Scottsdale

    This expansive Scottsdale property had a backyard with all the ingredients for exceptional outdoor living, but the original layout left much of it disconnected and difficult to use. Gradual slopes broke up the yard, shade was limited, and a bridge spanning part of the pool interrupted sightlines and circulation. The pool equipment sat uphill on the far side of the property, creating functional challenges, while a spiral staircase crowded the patio and blocked views across the yard.


    Barefoot approached the project as a whole-property rebuild—not simply a pool remodel. We removed the bridge, rebuilt the pool with a Baja shelf and transformed the slopes into an entirely new series of usable levels, generous travertine terraces and connected gathering areas. The finished backyard now includes an outdoor kitchen, an Alumawood pergola, a reimagined fireplace and separate fire features, a putting green, artificial turf and extensive new landscaping.


    The work extended to the home and its surrounding structures. Barefoot removed the obstructive spiral staircase and installed a custom railing system along the upper walk decks of both the house and outbuilding. Barefoot also reimagined the outbuilding’s roofline to create a large, usable shaded lounge retreat. Missing sections of the property's perimeter block wall were restored, and ledger-stone facing was added across the front and rear elevations of the home. A redesigned front courtyard and new side gate carry the transformation beyond the backyard and create a more cohesive arrival from the street.


    Behind the finished spaces, new pumps, filters, heating, plumbing and equipment components support an integrated automation system that brings pool operation, temperature control, lighting and commercial-grade misting together for effortless control. The misting improves comfort during Arizona’s warmer months, while layered lighting makes the entire property more inviting and visually striking after sunset.


    What began as a large but fragmented yard now functions as one complete outdoor property—from the front courtyard to the upper walk decks, pool and rear landscape—with every level intentionally designed for entertaining, recreation and everyday outdoor living.

    The Reveal: A Fragmented Yard Rebuilt for Resort-Style Living

    Poolside lounging connects directly to the redesigned outbuilding and upper walk deck.

      Designed to Be the Destination: Behind the Build

      Top-down aerial view of the original Scottsdale pool, bridge and surrounding yard before reconstruct
      Aerial view of the original Scottsdale pool and backyard before the complete property transformation
      Original Scottsdale pool with an obstructive bridge and spiral staircase beside the upper walk deck.
      Original Scottsdale backyard with swimming pool, lawn and detached outbuilding before reconstruction
      Original outdoor fireplace area with narrow paths, low walls and mature desert trees in Scottsdale.
      High aerial view of the original Scottsdale home, pool and surrounding yard before the rebuild.
      Excavation and grading beside a restored block wall during a Scottsdale backyard rebuild.
      Pool reconstruction and new structural levels taking shape behind a Scottsdale home.
      Outbuilding roofline being reframed to create a large shaded lounge during a Scottsdale remodel.
      Perimeter block wall being restored during a complete Scottsdale pool and backyard transformation.
      Extensive grading and new retaining walls shaping usable backyard levels in Scottsdale.
      New underground pool plumbing installed during a complete Scottsdale backyard rebuild.
      Compacted soil base prepared for new hardscape and outdoor living areas in a Scottsdale backyard.
      Travertine pavers being installed across a newly graded Scottsdale outdoor living area.
      Upward view through the newly installed louvered pergola roof during the Scottsdale remodel.
      Scottsdale swimming pool shell prepared for a Baja shelf, updated finishes and new water features.
      Structural preparation and hardscape work advancing beside a remodeled Scottsdale swimming pool.
      Mid-construction aerial of a Scottsdale pool, travertine terraces and rebuilt shaded outbuilding
      Detailed travertine layout following new curves and masonry edges in a Scottsdale backyard.
      Grading and soil preparation shape the future hardscape and planting areas during the Scottsdale bac
      Show More

      A Complete Outdoor Living Transformation

      The Backyard, Fully Realized | Gilbert

      This Gilbert backyard began with a freeform pool surrounded by aging concrete decking, a prominent safety fence and large areas of underused gravel. Although the property already had mature trees and dramatic natural-rock elements, the different areas felt separated and lacked comfortable places for gathering, dining and enjoying the pool.


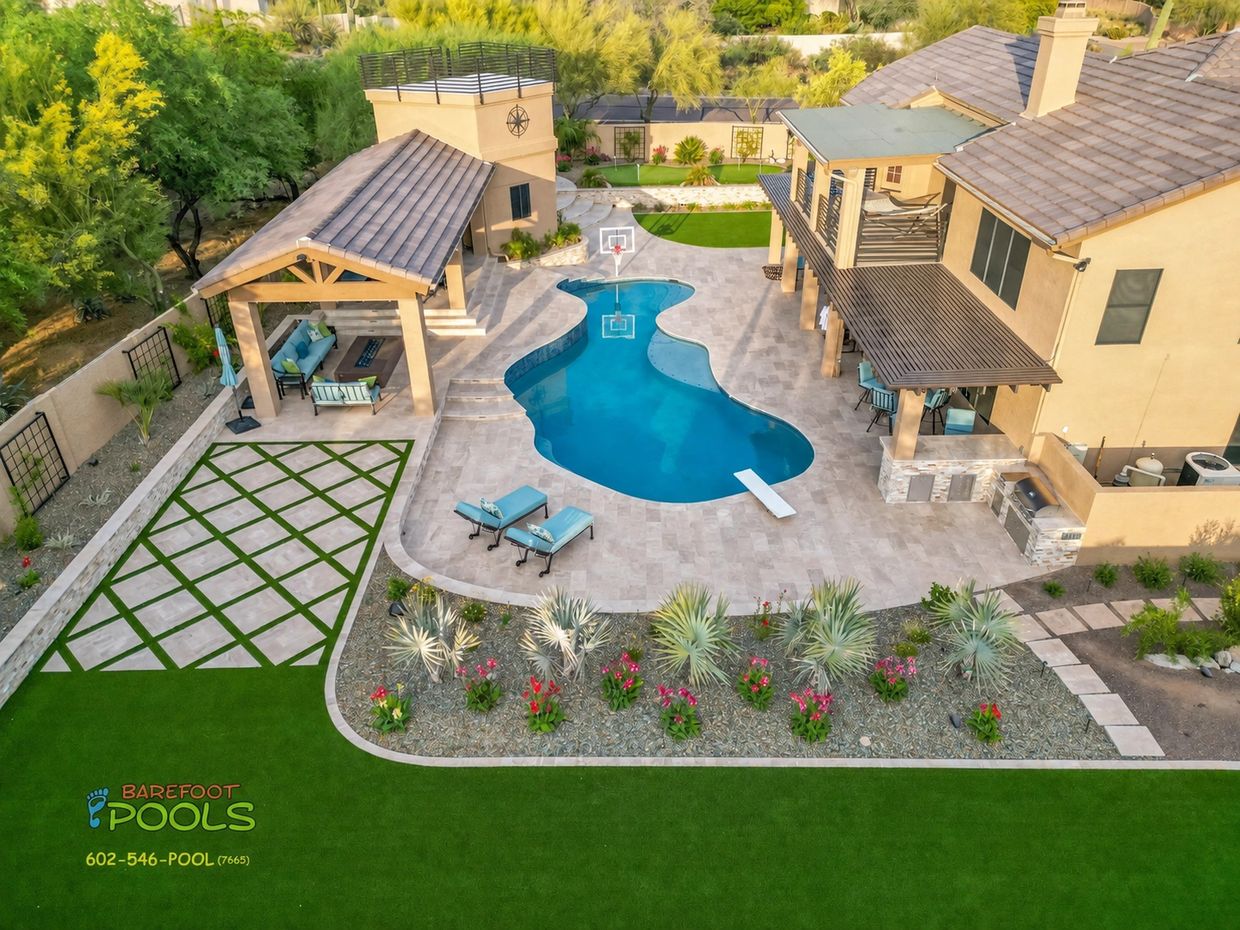
      Barefoot redesigned the property as one connected outdoor environment. The pool was renewed with a Baja shelf, new interior surface and tile, while expansive travertine replaced the original deck and created a brighter, more refined foundation throughout the backyard. Removing the visual barriers around the pool opened the space, improved circulation and allowed the water to become the true centerpiece of the design.


      A geometric combination of travertine and artificial turf now connects the pool to the surrounding living areas while bringing softness and structure to the hardscape. The existing boulders, mature trees and natural landscape were incorporated into the new plan, preserving the character of the property while giving it a cleaner and more intentional appearance.


      The transformation also introduced a circular fire feature and dedicated conversation area beside the pool, creating a natural gathering place and a dramatic counterpoint to the water. A complete outdoor kitchen, shaded dining and entertaining space, generous seating areas and new water features give the homeowners multiple ways to use the backyard throughout the day.


      Layered landscape and architectural lighting bring depth to the property after sunset, highlighting the pool, fire feature, travertine, trees and planting areas. Behind the finished design, upgraded pool equipment, plumbing and integrated automation improve performance and simplify operation, while commercial-grade misting makes the outdoor spaces more comfortable during Arizona’s warmer months.


      The finished backyard balances fire, water, shade and landscape in one cohesive setting—transforming a dated, divided yard into an inviting Gilbert retreat designed for entertaining, relaxing and everyday outdoor living.

      The Reveal: A Complete Outdoor Living Transformation

      The complete Gilbert transformation viewed from above.

        The Backyard, Fully Realized: Behind the Build

        Aerial view of the original Gilbert pool, round spa, lawn and gravel yard before renovation.
        Original Gilbert patio and grill island before the backyard renovation.
        Original Gilbert pool with safety fence, concrete deck and gravel before renovation.
        A skid-steer relocates an existing boulder during a Gilbert backyard renovation.
        New curved masonry walls shape a poolside gathering area during construction.
        Drained Gilbert pool prepared for new interior finish, tile and travertine.
        Travertine steps and terraces under construction beside a remodeled Gilbert pool.
        A craftsman aligns travertine pavers during a Gilbert pool and backyard renovation.
        Travertine installation around a remodeled Gilbert pool and raised spa.
        Outdoor kitchen masonry and utility work during a Gilbert backyard renovation.
        Outdoor kitchen masonry beneath a louvered shade structure in a Gilbert backyard.
        Stone-facing samples arranged on a circular masonry feature during construction.
        Geometric travertine inlay prepared for artificial-turf joints in a Gilbert backyard.
        Curved travertine borders define graded planting beds beneath a mature tree in Gilbert.
        Crew applies a new interior finish to the drained pool during the Gilbert renovation.
        Chalk lines guide precise travertine paver alignment during a Gilbert backyard renovation.
        Curved stone facing and travertine on a circular poolside fire feature in Gilbert.
        Close view of blue patterned waterline tile installed in a remodeled Gilbert pool.
        Craftsperson installs blue accent tile along the remodeled pool’s raised spa spillway.
        Drained Gilbert pool shell with plumbing and fittings exposed during renovation.
        Show More

        Pool & Backyard Transformation FAQs

        Answers to common questions about targeted pool updates, phased remodeling and complete outdoor living transformations.

        A project can include pool and spa remodeling, Baja shelves, new interior finishes and tile, travertine decking, outdoor kitchens, pergolas and shade structures, misting systems, fire and water features, artificial turf, landscaping, lighting, equipment upgrades and automation. The scope is tailored to the property, priorities and budget.


        Yes. Barefoot Pools completes comprehensive outdoor transformations that can extend beyond the pool to patios, side yards, outdoor kitchens, gathering spaces, walk decks, courtyards and other connected areas of the property.


        Yes. Depending on the existing structure and project goals, a pool can be updated with new interior finishes, tile, coping, decking, water features, lighting, automation and redesigned elements such as a Baja shelf or raised spa.


        No. A project can focus on targeted improvements such as pool resurfacing and tile replacement, or it can be planned in stages. A phased approach can help homeowners prioritize needed work, plan for future improvements and manage the project around their budget.


        Yes. A pool remodel can include updated pumps, filters, heaters, plumbing and integrated automation for convenient control of the pool, spa, water temperature, lighting and compatible outdoor features.


        Barefoot Pools provides pool remodeling and complete backyard transformations throughout the Phoenix metro area, including Gilbert, Chandler, Mesa, Queen Creek, Ahwatukee, Scottsdale and Paradise Valley. Project availability depends on location and scope—contact our family to discuss your property and vision.


        Ready to Start Your Transformation?

        Whether you are considering new pool tile and resurfacing, planning improvements in stages or envisioning a complete pool and backyard transformation, Barefoot Pools can help you determine the right starting point.

        Request Service or an Estimate

        Barefoot Pools | 384 W Cullumber Ave, Gilbert, AZ 85233 | (602) 546-7665 | Monday–Friday, 9 AM–5 PM | Appointments recommended

        Copyright © 2026 Barefoot Pools. All Rights Reserved.

        Powered by

        This website uses cookies.

        We use cookies to analyze website traffic and optimize your website experience. By accepting our use of cookies, your data will be aggregated with all other user data.

        DeclineAccept